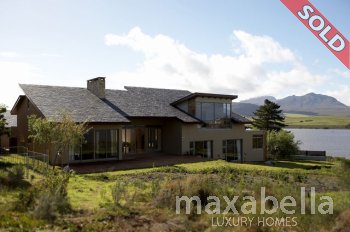
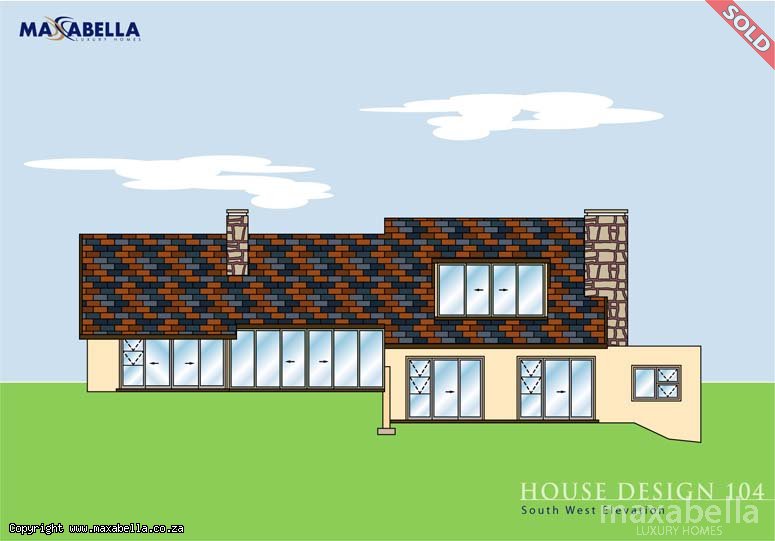
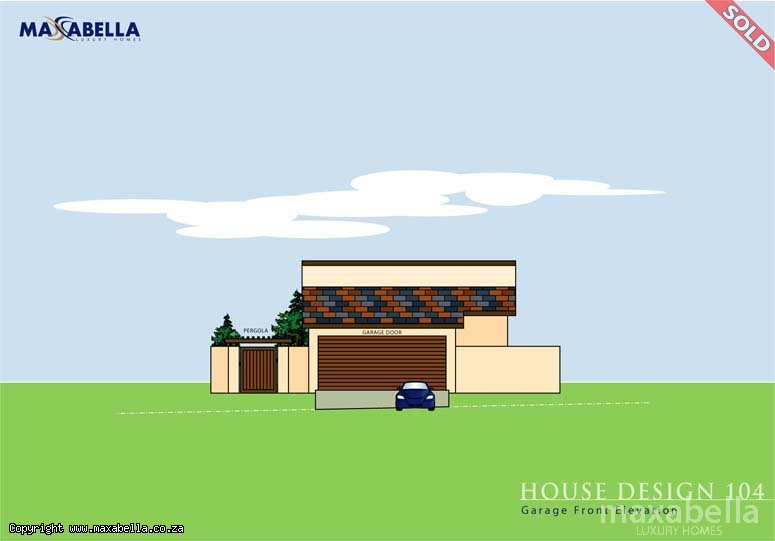
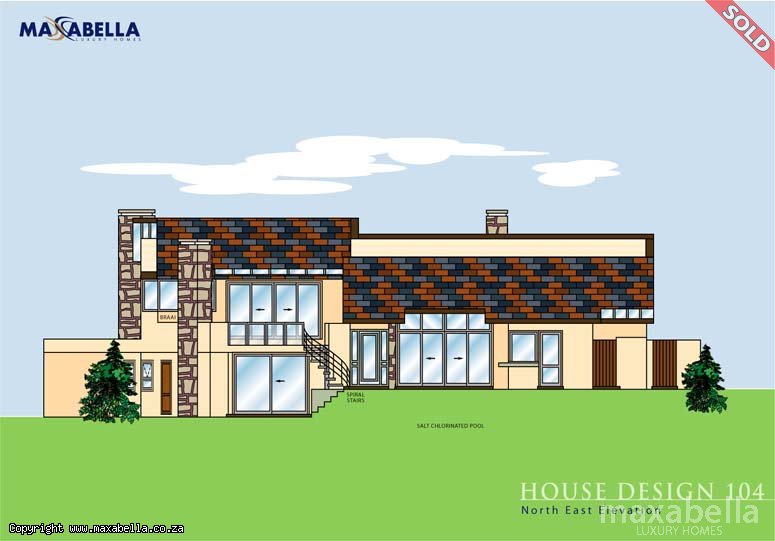
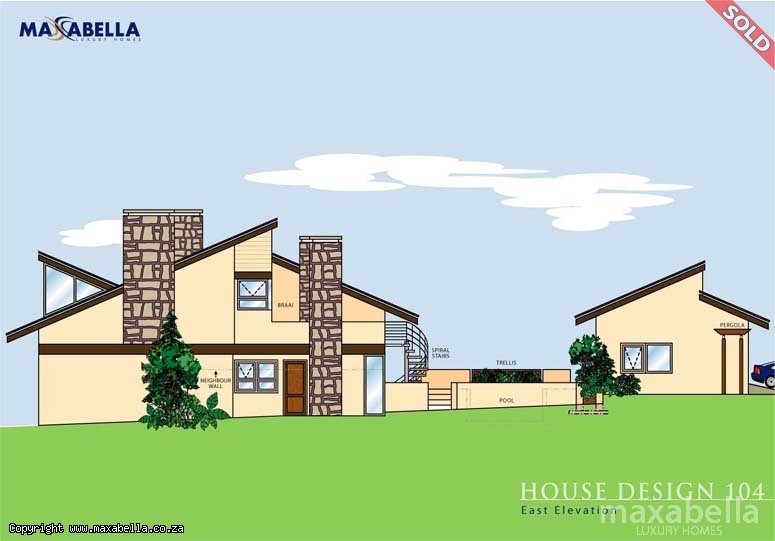
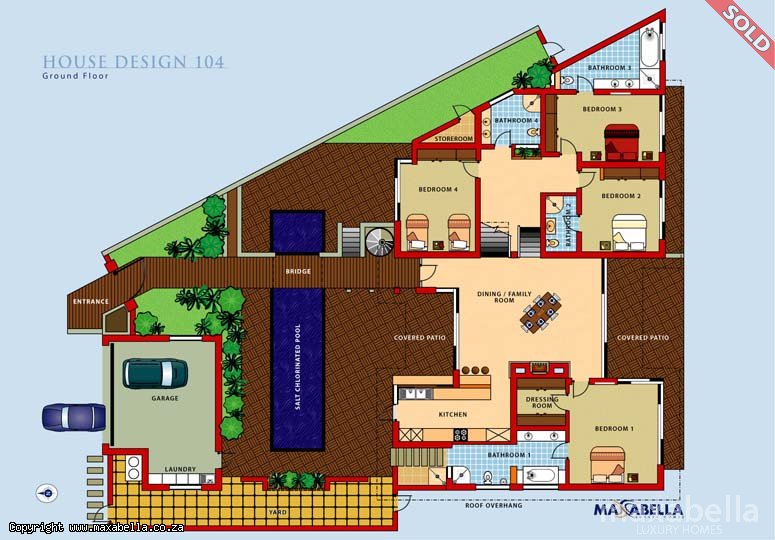
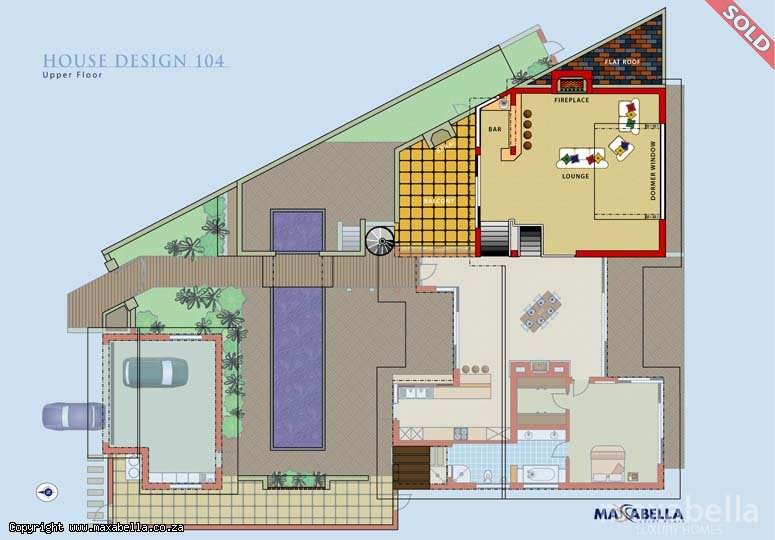
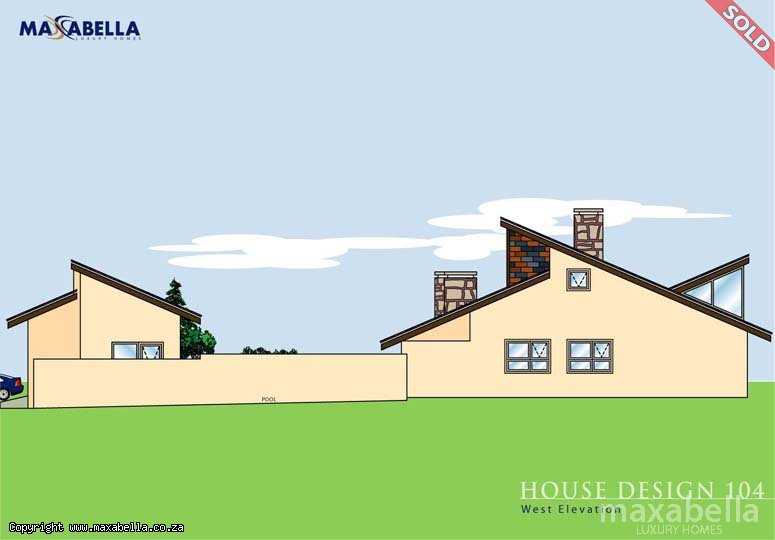
Split level design in first row to the lagoon and 18th tee box. Large entertainment area with swimming pool. Lagoon view master suite with walk-in-wardrobe and loft area, two additional en-suite bedrooms with lagoon views. Bedroom with garden view. Top level lounge with bar and beautiful lagoon views. Balcony with spiral staircase to garden. Other features: guest toilet, 2 x covered patios, Teak kitchen with appliances and granite top, remote controlled double garage with washing area. Outside shower. All landscaping including two large yellowwood trees and computerized irrigation system.
|




 PROPERTY SALES


